Why Design Vocabulary Matters
Home design content - articles, videos, social posts - is saturated with terms that get used loosely or interchangeably. When you know precisely what visual weight means, you can troubleshoot why a room feels lopsided. When you understand zoning, you stop rearranging furniture at random and start making deliberate spatial decisions.
This reference covers the terms you'll encounter most often when organizing or decorating a home. It complements practical guides like small-space organization principles and the explainer on what decluttering actually means. There's also a meaningful connection between organized spaces and cognitive clarity - explored in the psychology behind why a tidy space feels better to work in.
Vocabulary vs. Rigid Rules
These terms describe observable design concepts - they are not prescriptive rules you must follow. Knowing the vocabulary helps you articulate what is or isn't working in your space, and then decide whether to apply or intentionally sidestep a convention. Personal use patterns and practical needs always take priority over design orthodoxy.
The Core Glossary
Use the definitions below as a lookup reference when you encounter unfamiliar terms in design or organization content. Each entry focuses on practical application - not abstract theory. Terms are listed roughly in order of how often they appear in home organization and decor guidance.
Negative Space
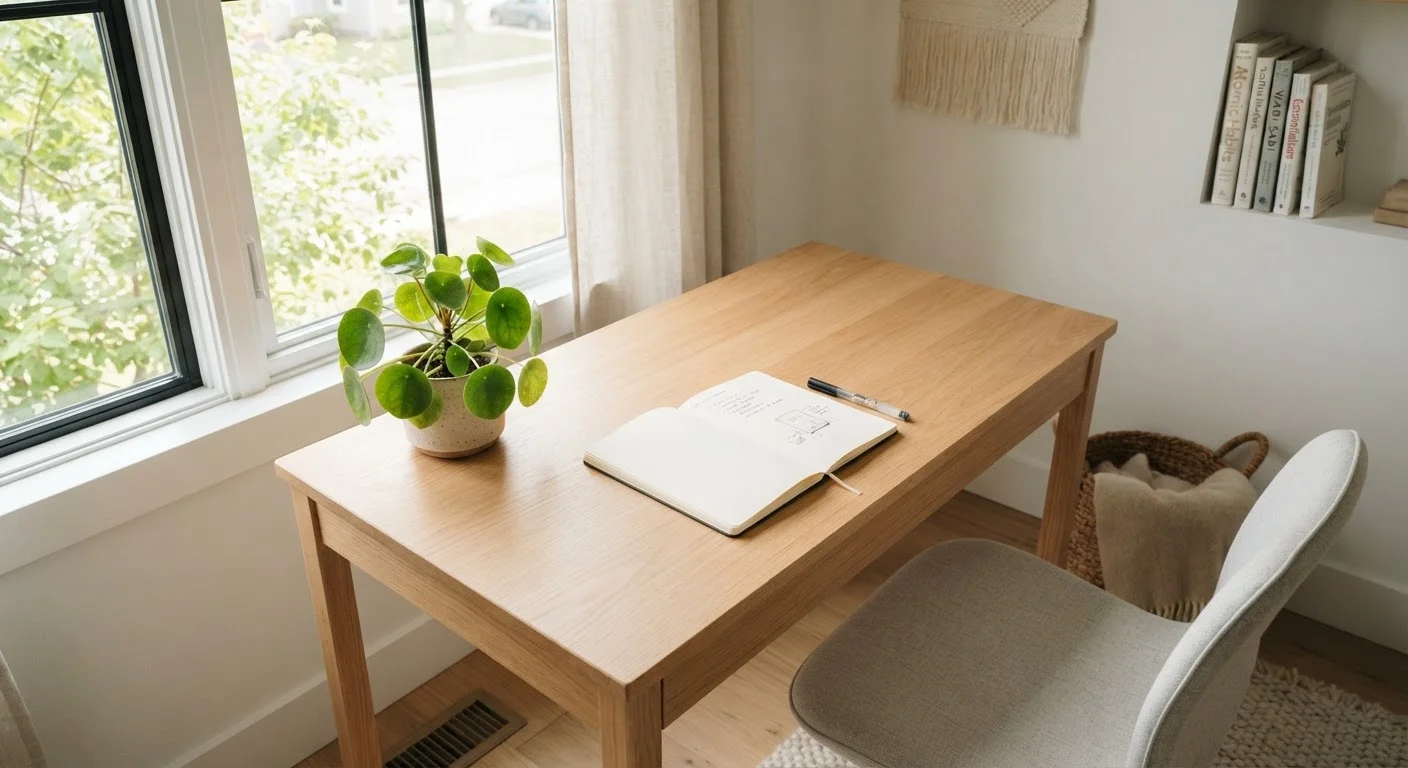
The intentionally empty areas around and between objects in a room. Far from wasted space, negative space gives the eye somewhere to rest and prevents a room from feeling cluttered or chaotic.
Visual Weight
The perceived heaviness of an object based on its size, color, texture, and placement - not its actual mass. A dark sofa carries more visual weight than a light-colored chair of the same dimensions.
Zoning
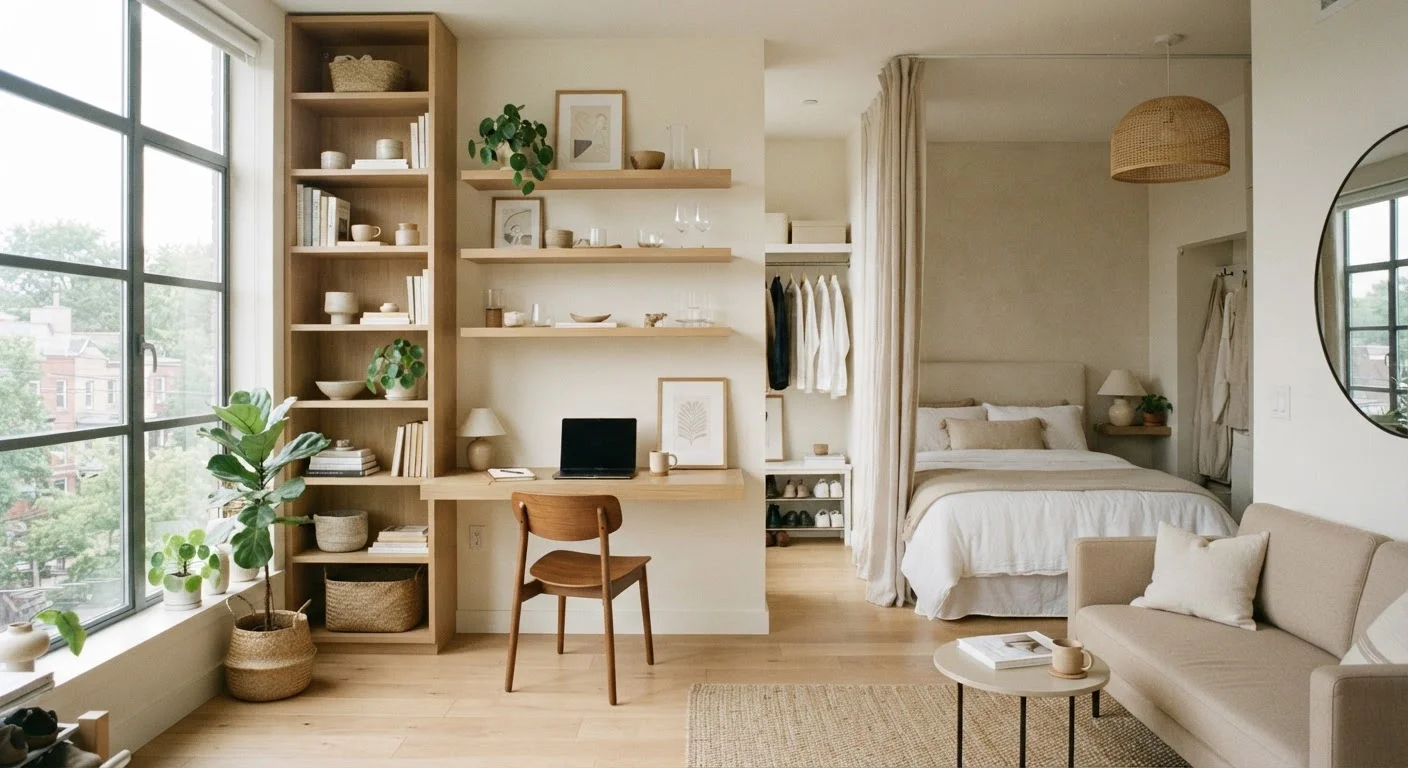
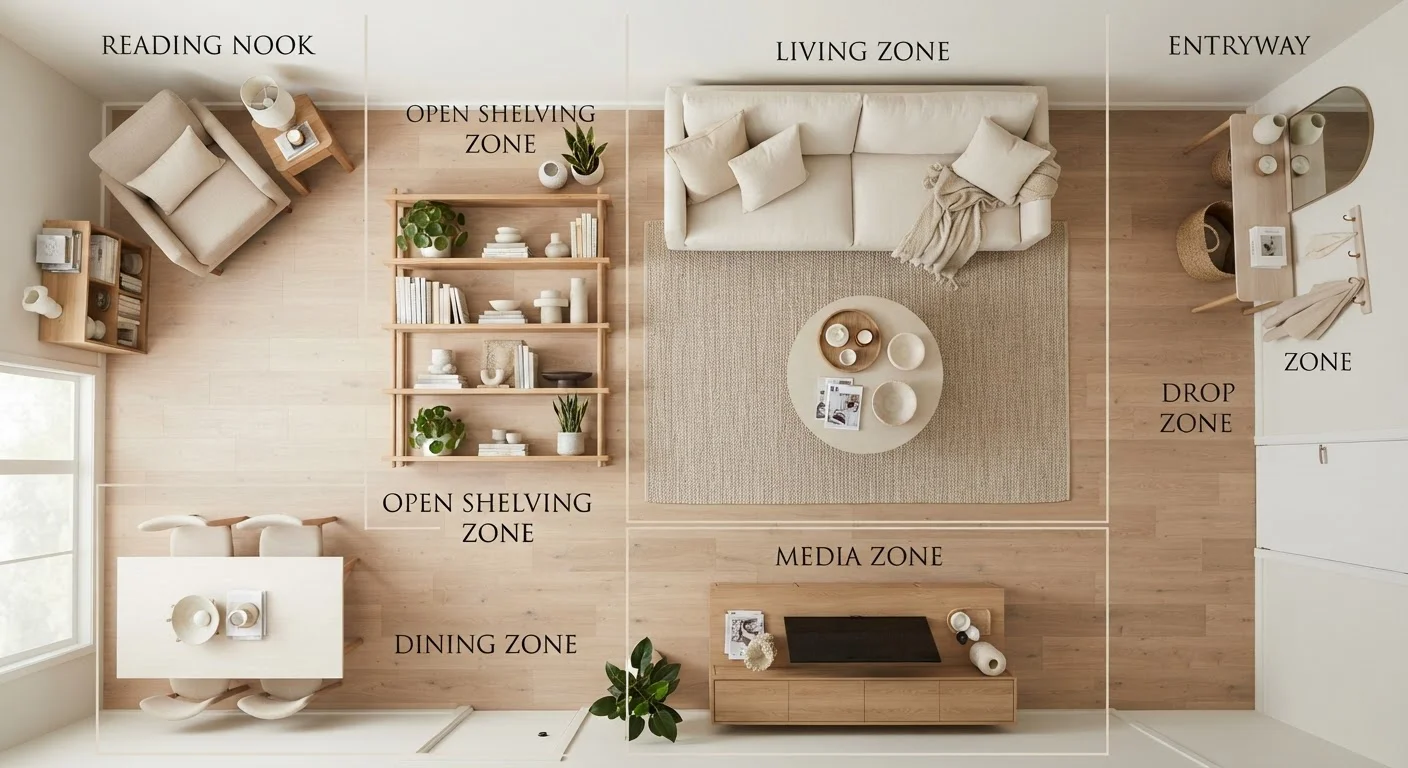
The practice of dividing a single room into distinct functional areas - such as a work zone and a relaxation zone - using furniture arrangement, rugs, or lighting rather than walls.
Flow
The ease with which a person can move through a space. Good flow means clear pathways between zones and furniture that doesn't impede natural movement patterns.
Anchor Piece
The dominant item in a room's layout - typically the largest piece of furniture, like a sofa or bed - around which all other elements are arranged.
Decluttering
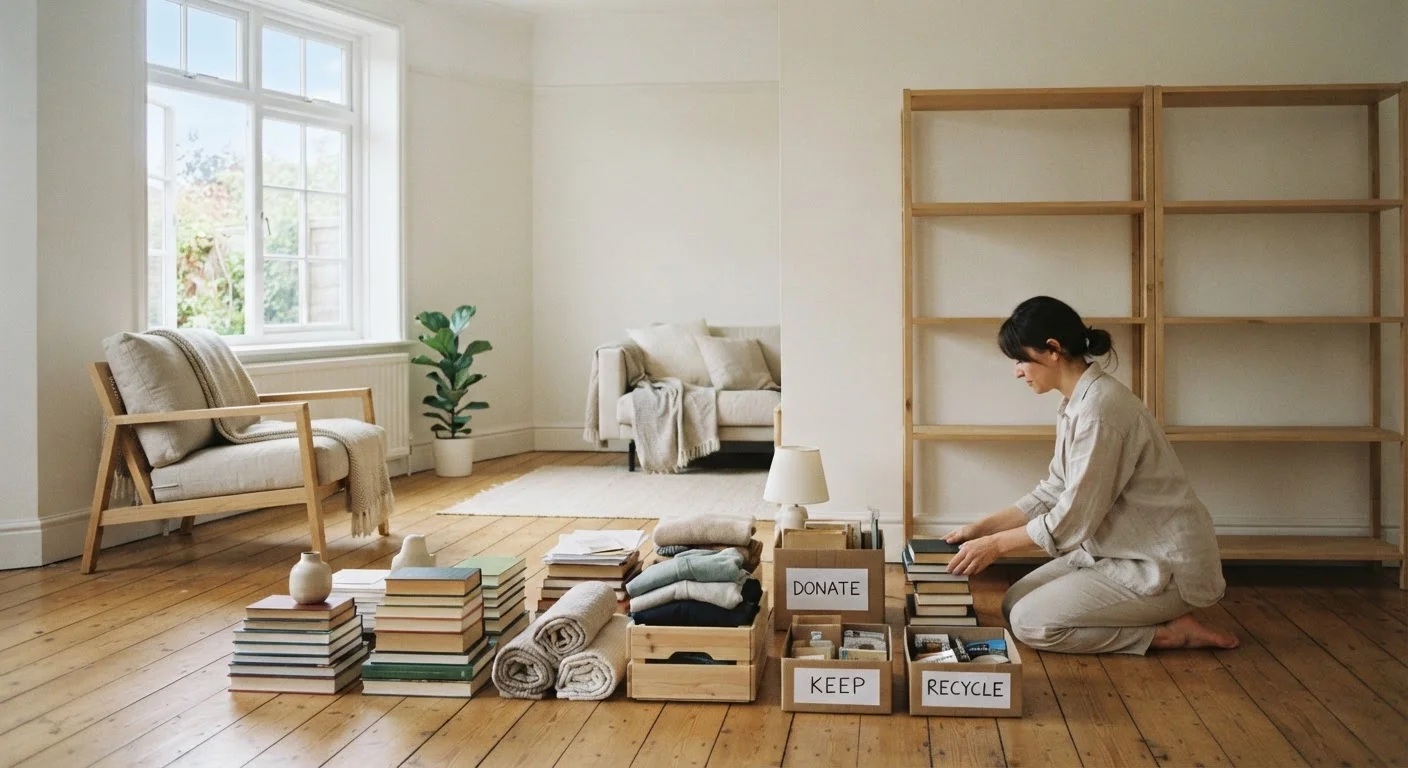
The deliberate process of removing items that no longer serve a purpose or bring value. It is distinct from tidying (putting things away), which does not reduce the number of items in a space.
Containment
An organization strategy that groups related items inside a defined boundary - a basket, tray, or drawer - so they occupy a predictable location and are easy to retrieve or restore.
Scale
The relative size of objects in relation to each other and to the room itself. Furniture that is too large dominates a small room; furniture that is too small can make a space feel sparse and disconnected.
Focal Point
The visual anchor that draws the eye when you enter a room - a fireplace, large artwork, or a prominent window. Intentional focal points provide structure and prevent a room from feeling directionless.
Layering
Building visual depth by combining multiple textures, materials, or lighting types. Rugs over hard floors and cushions over a plain sofa are common examples of layering in practice.
Dead Zone
An area of a home that goes unused because it serves no practical or aesthetic purpose - typically awkward corners, narrow hallways, or unused wall expanses. Identifying dead zones is the first step to activating them.
Vertical Storage
Storage solutions that use wall height rather than floor footprint. Shelving, wall hooks, and tall cabinets are classic vertical storage strategies, especially valuable in small apartments.
If you're moving into a new space and need to apply these concepts from scratch, making a first flat feel like home walks through layout and storage decisions with a limited budget in mind.
Key Facts at a Glance
The following quick-reference facts summarize the most practically useful benchmarks and principles when applying these terms in a real room.
| Core organizing principles | Contain, categorize, reduce, maintain |
| Most misunderstood term | Decluttering (≠ tidying or rearranging) |
| Visual balance types | Symmetrical, asymmetrical, radial |
| Recommended walkway clearance | 36 inches minimum (General interior design guidelines) |
| Zoning tools | Rugs, lighting, furniture placement, room dividers |
| Negative space guideline | Aim for roughly 30-40% open area in a room (Common interior design practice) |