Use this checklist to assess what each room actually needs before spending money on new decor — covering function, flow, light, and storage gaps.
Key Takeaways
Audit each room for function, flow, and storage gaps before buying anything new.
Good lighting assessment can transform a room without any decorating spend.
Identifying what already works prevents costly repeat purchases.
A room audit pairs naturally with a budget review before any spend is committed.
Small structural fixes should precede cosmetic changes in every room.
Why You Need an Audit Before You Redecorate
Redecorating without a plan is one of the most common ways young homeowners end up with rooms that still feel off - just more expensively so. A room audit forces you to look at what each space is actually doing (and failing to do) before you spend a dollar on paint, textiles, or furniture.
This checklist walks you through the core questions to ask in each room: Is the layout working? Are there functional gaps? Does the lighting serve the room's purpose? Where is storage falling short? Answer these honestly and you'll have a clear scope of what actually needs to change - versus what just feels stale.
If you're working within a tight budget, running this audit alongside your monthly budget review gives you the full financial picture before committing to any project. And for a broader framework on scoping work and avoiding budget blowouts, see our guide to home improvement on a budget.
Structure & Surfaces
Check walls for cracks, stains, or damage that need repair before painting or hanging anything.Must
Inspect floors for squeaks, damaged boards, worn areas, or lifting edges that could worsen under foot traffic.Must
Look at ceilings for water stains, sagging, or peeling - signs of a moisture issue that must be resolved first.Must
Note any mold, damp patches, or persistent condensation that requires professional assessment before decorating.Must
Layout & Flow
Walk the natural path through the room and identify any furniture or objects that interrupt movement.Must
Assess whether the room's focal point (fireplace, window, screen) is actually oriented toward seating or key furniture.Should
Check that doors and drawers can open fully without hitting furniture or walls.Must
Evaluate whether current furniture scale suits the room - oversized pieces in small rooms block light and create crowding.Should
Lighting Assessment
Test the room at different times of day to identify dark zones, harsh spots, and how natural light changes.Must
Identify whether the room has layered lighting - ambient, task, and accent - or relies solely on one overhead fixture.Should
Check that task areas (reading chair, desk, kitchen counter) have adequate directed light.Must
Note whether window treatments are blocking useful daylight or failing to provide privacy when needed.Should
Consider whether bulb color temperature matches the room's purpose - cooler for focus, warmer for relaxation.Nice to have
Storage & Function
List every category of item stored in the room and verify each has a designated, accessible home.Must
Identify surfaces that consistently accumulate clutter - these typically signal a missing storage solution.Should
Assess whether vertical wall space is being used or left empty when floor space is limited.Should
Check that high-use items are stored at reachable height and low-use items are archived above or below.Should
Note any multi-use rooms (home office in bedroom, dining in living room) and verify each function has dedicated space.Must
Aesthetics & Coherence
Stand in the doorway and note your immediate visual impression - identify the first problem that draws your eye.Should
Check whether the room has a clear color palette or has accumulated mismatched pieces over time.Should
Identify any items that you actively dislike but have kept out of habit - flag these for replacement or removal.Nice to have
Assess whether textiles (cushions, curtains, rugs) are cohesive in weight and tone for the room's use.Nice to have
Pre-Season Safety Check
Verify smoke and carbon monoxide detectors are present, mounted correctly, and have working batteries.Must
Check that visible electrical outlets, switches, and fixtures are undamaged and have no exposed wiring.Must
Note any draft sources - gaps under doors, around windows, or at baseboards - before adding decorative layers.Should
How to Use This Checklist
Work through the audit one room at a time. Bring a notepad or open a notes app - you want to capture specific observations, not just mental impressions. For each room, move through the categories in order: structure first, then function, then aesthetics. This hierarchy matters because cosmetic fixes applied over functional problems just obscure them.
Fix Before You Finish
Any issues involving electrical wiring, plumbing, mold remediation, or structural damage must be addressed by a licensed professional before decorating begins. Applying cosmetic finishes over unresolved structural or safety issues is not just wasteful - it can mask problems that worsen over time or create hazards. Local building codes may also require permits for certain types of work; verify requirements with your local authority before starting.
Mark items as action-needed, monitor, or already working. The goal isn't to find problems everywhere - it's to build a prioritised list of what genuinely needs attention. Anything flagged as action-needed that involves electrical, plumbing, or structural work should go to a licensed professional before any decorating begins.
Once the audit is complete, the results feed directly into your decorating plan. Items that are structurally sound but aesthetically outdated are your decorating opportunities. Items with functional gaps are your must-fix priorities. If you're moving into a new place and starting from scratch, this guide on making a first flat feel like home covers layout and storage sequencing that pairs well with this audit.
Required
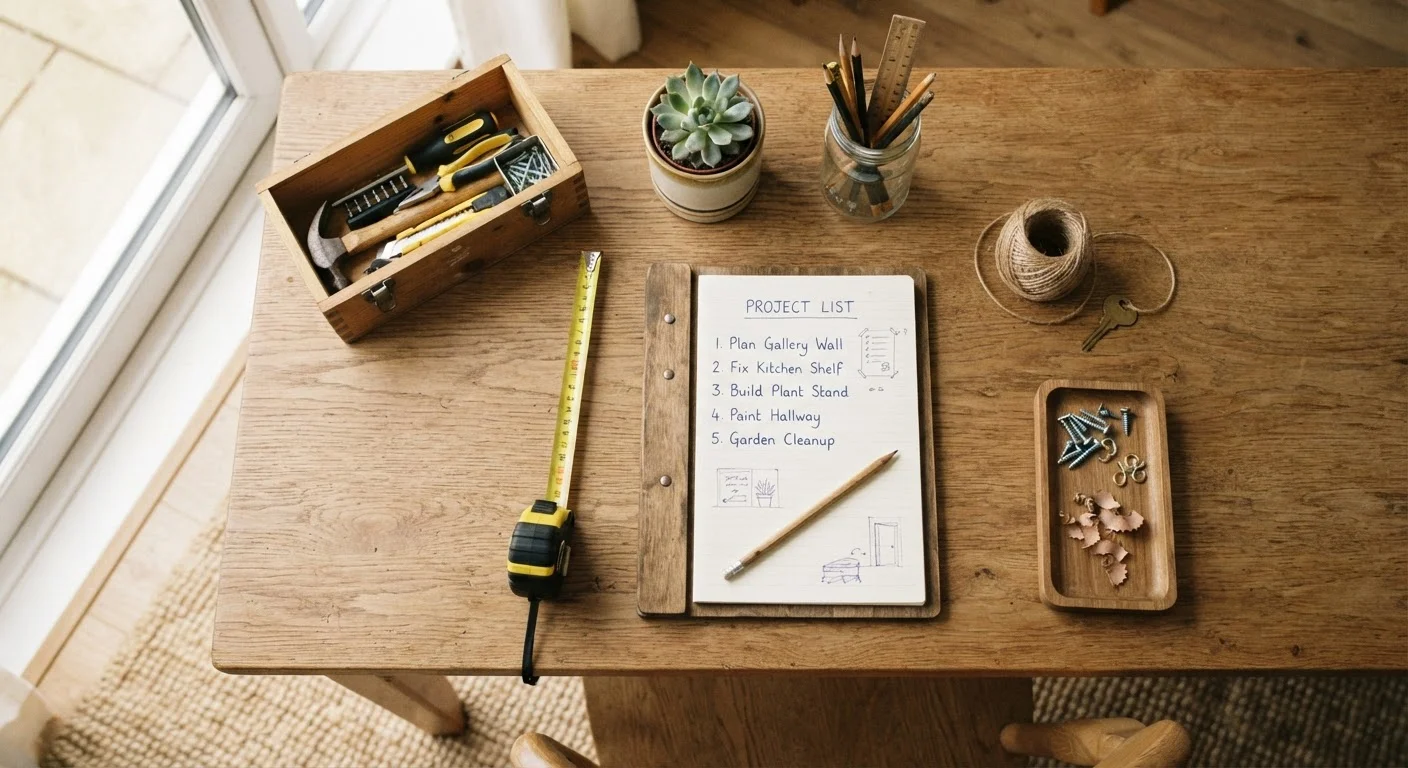
Notepad or notes app
Capture room-specific observations and flag items as action-needed, monitor, or already working.
Required
Tape measure
Measure doorways, furniture clearances, and wall spans to assess layout and scale accurately.
Required
Flashlight
Inspect dark corners, under furniture, and inside storage areas for damage or missed clutter.
Optional
Camera or smartphone
Photograph each room from the doorway and corners to review later with fresh eyes.
Optional
Graph paper or free floor-plan app
Sketch existing furniture placement to evaluate flow and test layout changes before moving anything.
Home & Living Editorial Team is the collective byline for our editorial team and contributor network. Articles published under this byline or an editorial pen name are researched, written, and reviewed according to our editorial standards for clarity, consistency, and independence before publication.
The content provided on our blog site traverses numerous categories, offering readers valuable and practical information. Readers can use the editorial team’s research and data to gain more insights into their topics of interest. However, they are requested not to treat the articles as conclusive. The website team cannot be held responsible for differences in data or inaccuracies found across other platforms. Please also note that the site might also miss out on various schemes and offers available that the readers may find more beneficial than the ones we cover.